Bungalow-Raised
Active
4076 Woodington Drive, Mississauga
1 of 24
 3 bed
3 bed
 3 bath
 700-1100 Sq ft
 Built 31-50
$1,150,000
 4076 Woodington Drive
About This Home
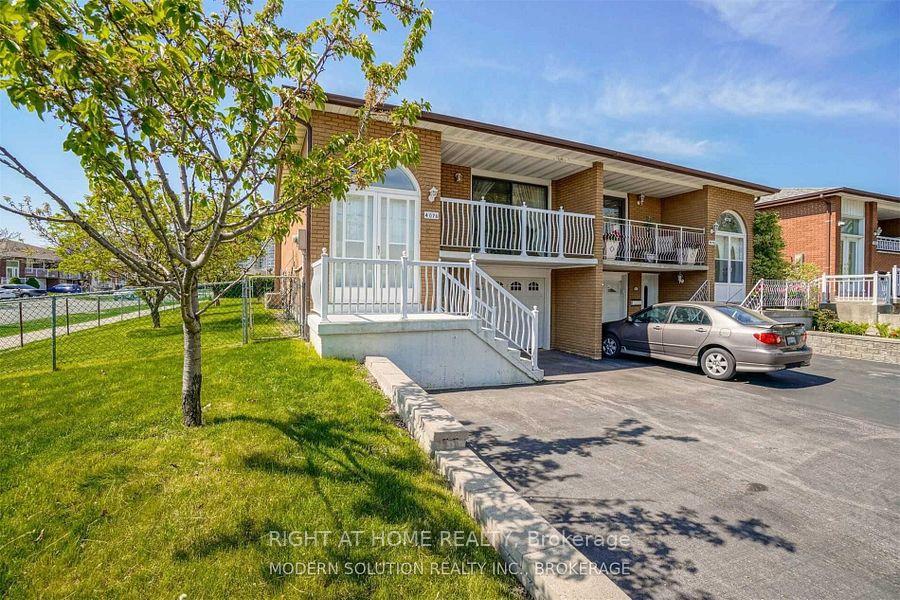
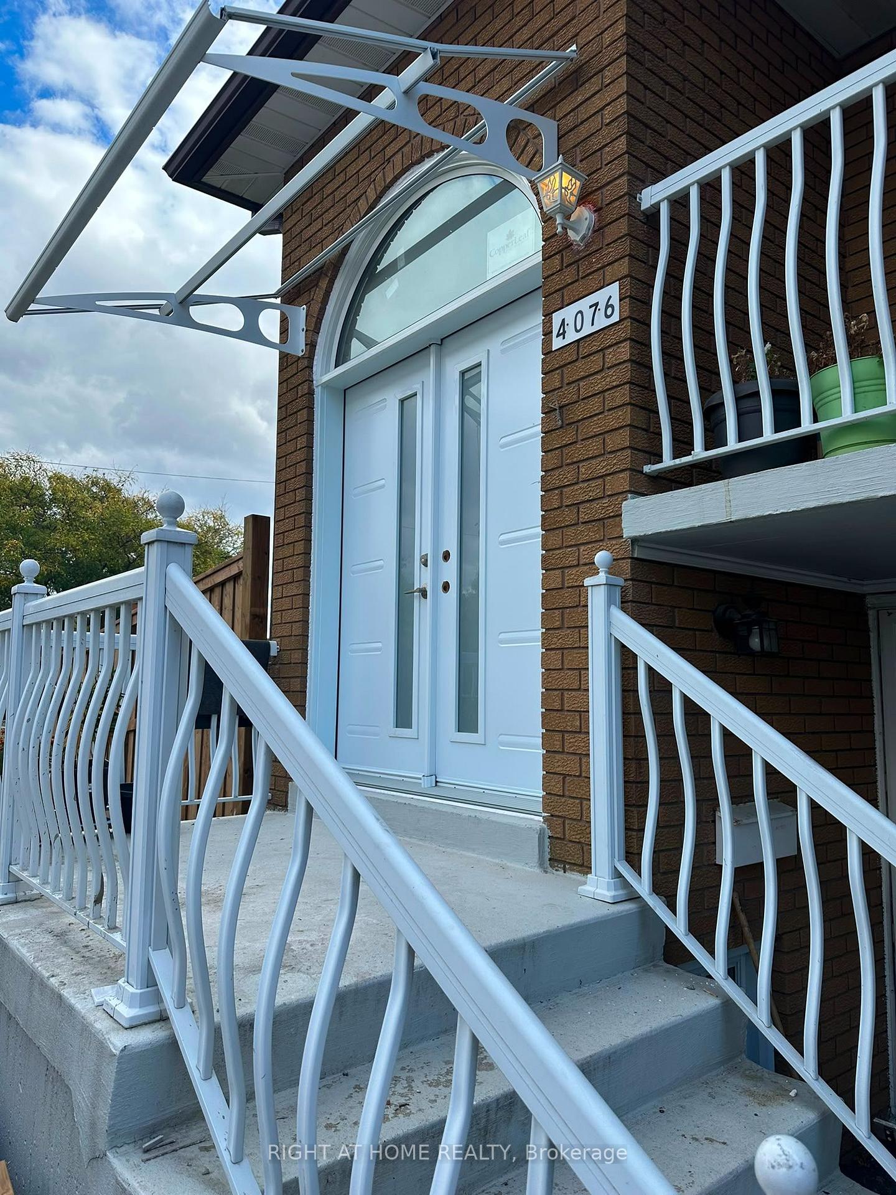
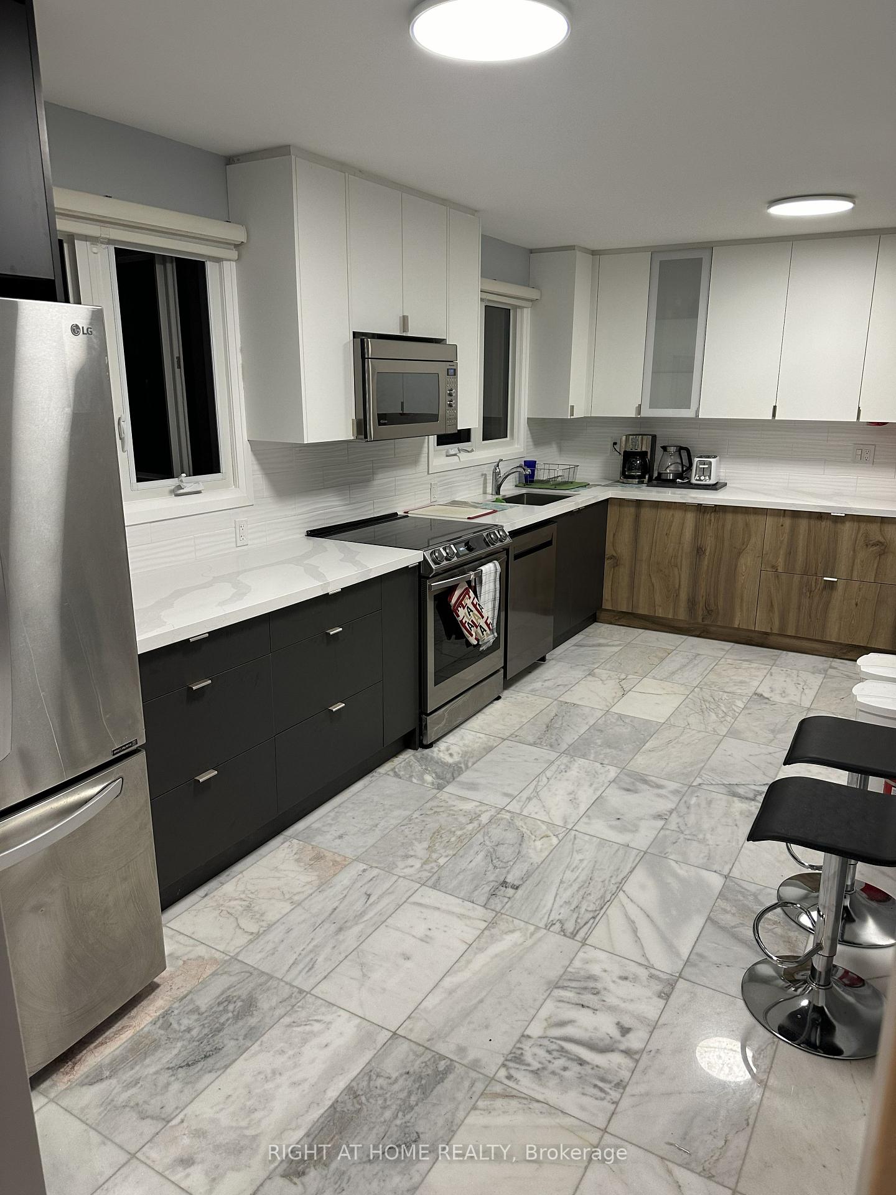
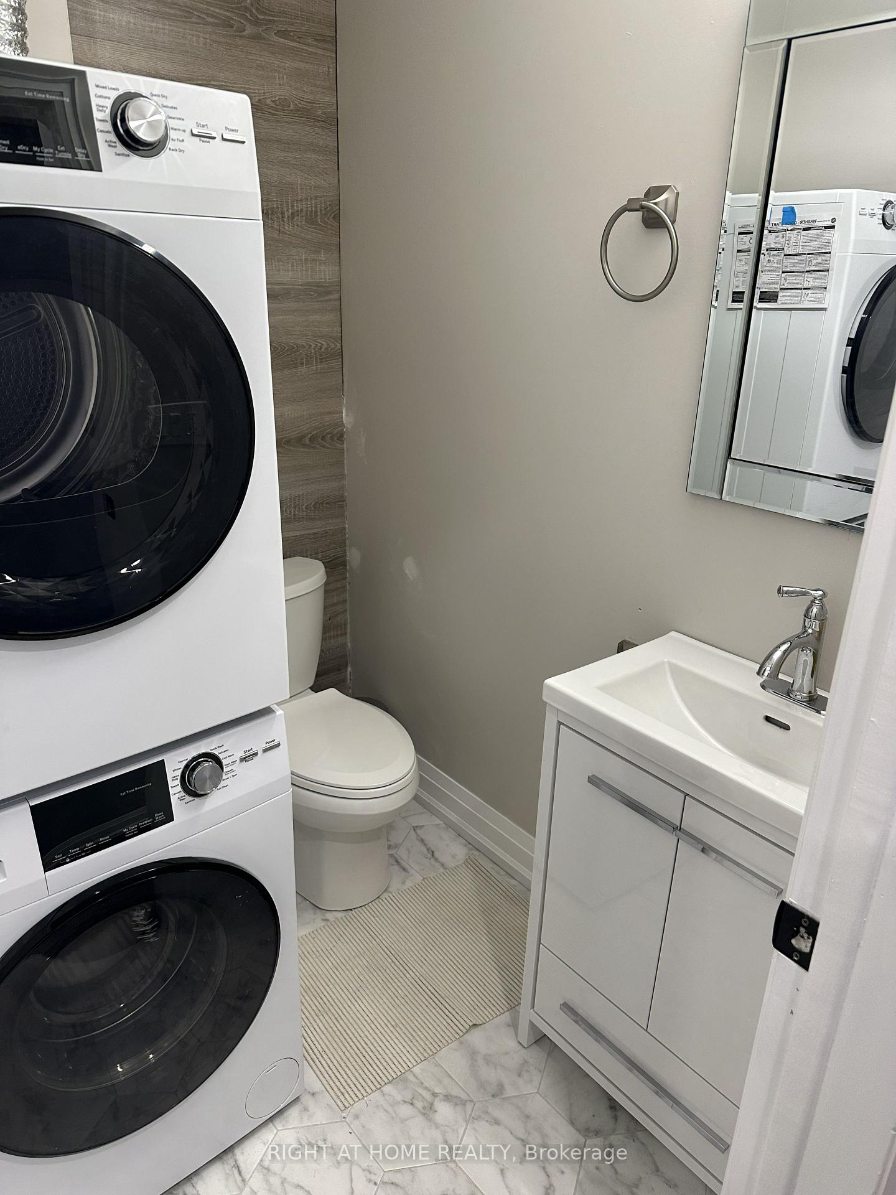
Rare 3+1-Bedroom, 3-Bathroom Gem in Prime Downtown Mississauga! Welcome to this spacious, totally updated & well-maintained house with legal unit, ideal for large families, first-time buyers, or smart investors. This unique property provides bright and sunny exposure all day as a detached house. Private front, side and backyard fully fenced. With south exposure. The main level features a large eat-in kitchen with elegant marble floors. Open combined living/dining rooms with engineered hardwood flooring, and a charming covered porch perfect for year-round enjoyment. The upper level includes 3 generously sized bedrooms 2 bathrooms and laundry. A separate self-contained unit on the main level includes 1 bedroom, 1 bathroom, a full kitchen, and a private entrance perfect for in-law living or rental income. This home is a true income-generating opportunity. Other highlights include a spacious backyard with garden, a spacious driveway with parking for 3 vehicles plus a 1-car garage, and unbeatable location close to Square One, transit, schools, and all major amenities. Don't miss this rare opportunity in the heart of Mississauga endless potential awaits! Upgrades: Legal Basement with isolation between floors, double heating: Furnace and radiant on demand, 2 gas meters.
Property details
The Home
Style
Bungalow-Raised Semi-Detached
Bedrooms
3 + 1
Bathrooms
3
1X4,1X4,1X3
Kitchens
2
Basement
Sep Entrance, Apartment
Parking
Garage
1
Total parking
3
Systems & Exterior
Heating
Gas
Cooling
Central Air
Exterior
Brick
Pool
None
Costs & Listing
Property taxes
6429.49
/ year(2026)
Days on market
1
Community
Rathwood
MLS® #
W13680394
Listed By
RIGHT AT HOME REALTY
Location
Similar
Similar Properties.
Homes like this one — matched by price, size, and neighbourhood.
Life factors
Neighbourhood
Neighbourhood
& Quality of Life Factors.
Located at Gore Road and Mayfield Road, Wildfield Village offers residents easy access to everyday essentials while maintaining the charm and open spaces that make Caledon one of the GTA's most desirable growth areas.
This Vaughan neighborhood has few detached homes—apartments and townhouses are more typical here. It leans older, with many long-time residents and families. A well-educated community where learning is highly valued. Newer builds add a modern edge to the streetscape. Above-average newcomer presence supports a lively, welcoming culture. Rich cultural diversity is on display across shops and streets. Longer commutes are common, contributing to a quieter pace.
Average Household income
Average Household Income
This Area
Average Household Income
Income Difference
Total Population
Households with Children
Occupied private dwellings
Owners / Renters
Housing Distribution in This Area
Single-detached house
Semi-detached house
Row house
Apartment
Year of Construction
1961 to 1980
1981 to 1990
1991 to 2000
2001 to 2005
2006 to 2010
2011 to 2015
2016 to 2021
Education Levels -
Postsecondary certificate
No certificate, diploma
Education Levels - This Area
Postsecondary certificate
No certificate, diploma
Commute Times -
Worked at home
Less than 15 minutes
15 to 29 minutes
31 to 60 minutes
60 minutes and over
Commute Times - This Area
Worked at home
Less than 15 minutes
15 to 29 minutes
31 to 60 minutes
60 minutes and over
Immigrants -
Non-immigrants
Immigrants
Immigrants - This Area
Non-immigrants
Immigrants
Major Ethnicities - This Area
Indian
Pakistani
Italian
Jamaican
Sri Lankan
Schools
Schools Nearby.
The closest elementary and secondary schools, with their latest provincial standardized assessments results.
Data & Copyright Notice
- Data is provided courtesy of PROPTX.
- The information provided herein must only be used by consumers that have a bona fide interest in the purchase, sale, or lease of real estate and may not be used for any commercial purpose or any other purpose.
- The information is deemed reliable but is not guaranteed accurate by PROPTX.
- Listing content protected by copyright and licensed by PROPTX
No school record found.
Select a school to display data
Commute
Getting Around
Getting Around
from this Home.
Everyday errands, the commute downtown, and the drive to the airport — measured from the front door.
Walkability
85
Walk Score
Very walkable
64
Transit Score
Good transit
Scores out of 100. Higher means more errands can be done without a car.
Commute facilities
Distance from homeHighways
HWY 427 & Burnhamthorpe Road
QEW & Mississauga Road
HWY 427 & Burnhamthorpe Road
Transit
Port Credit GO
Kipling Station
Distances nearest access point. Walk Score® and Transit Score® are trademarks of Walk Score.

Request Report
Ask about
Ask about
this property
Floor plans, extra photos, offer strategy, permit history, neighbourhood demographics — ask anything. We will get back to you with the details that aren't on the page.


Ready to make your
next move?
I've spent the years helping families across Southern Ontario buy and sell with confidence. Whether you're ready to list, quietly curious what your home is worth, or just starting to think about the next chapter — I'll give you straight numbers and honest advice, with no pressure to do anything about it.